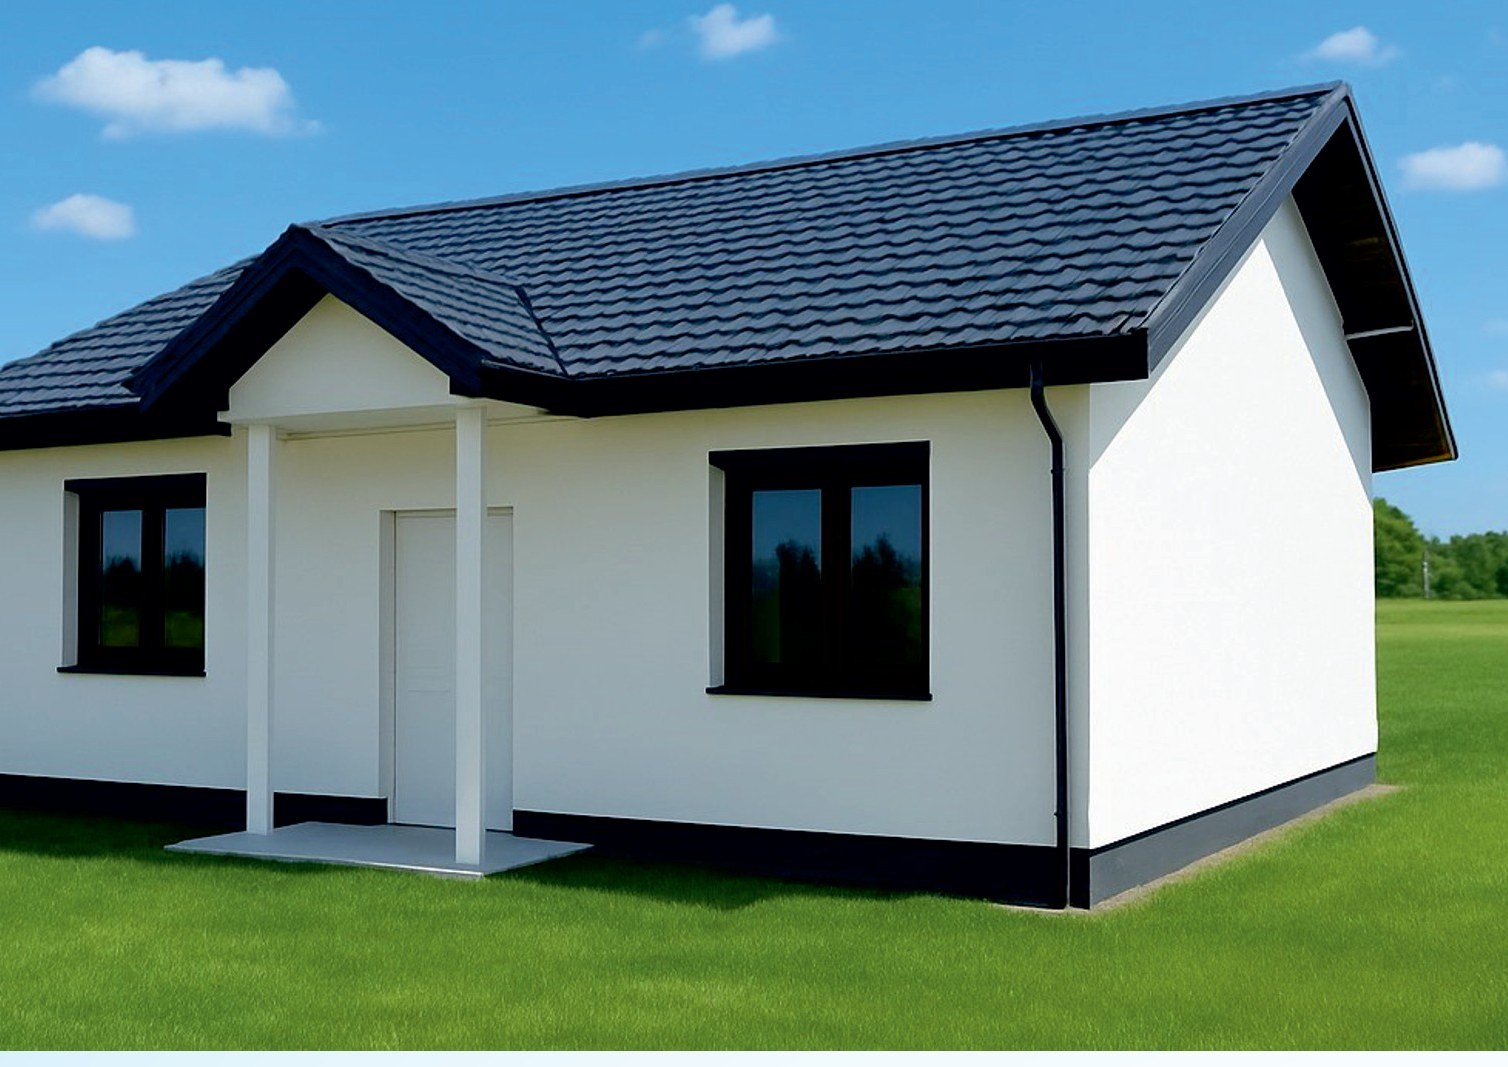
STANDARD line
A functional home within a sensible budget
Proven architectural solutions for families who want a comfortable, energy-efficient home without waiting for months on site. Simple form, low running costs, European build quality.
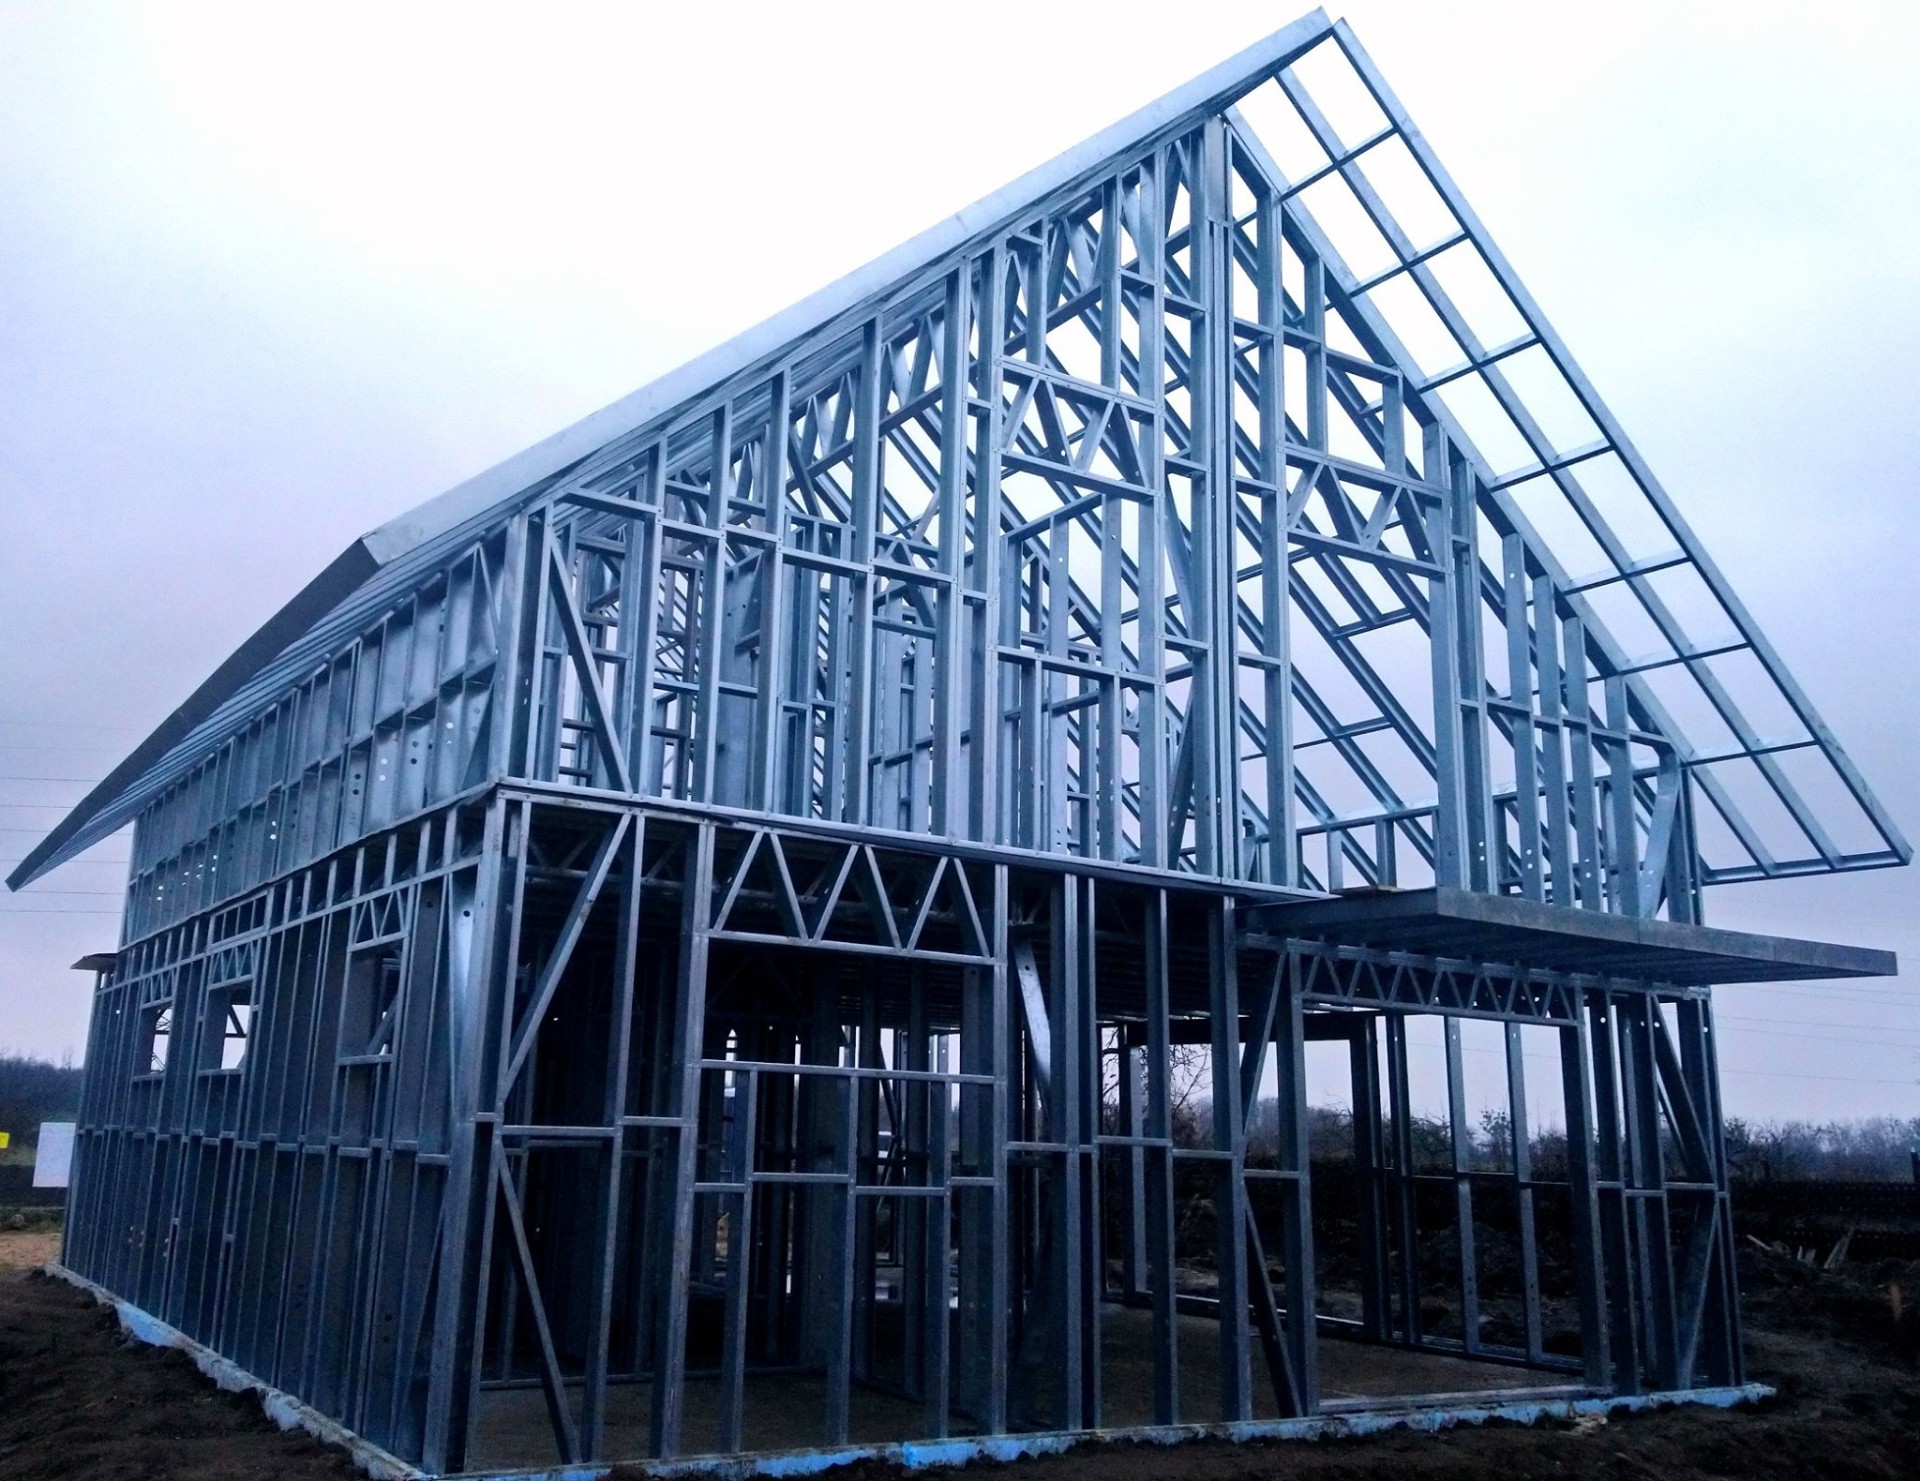
Tigaset delivers complete light steel structural systems for developers, general contractors and private investors. Factory prefabrication and on-site assembly can significantly shorten the construction programme compared with conventional methods — potentially by up to 60% in suitable projects. Actual savings depend on project scope, design, logistics and the comparison method.
Who we work for
Repeatable schedule, binding pricing, higher IRR through a shorter capital cycle. Scalable across estates and residential portfolios.
A home ready to move in on a predictable date. Lower utility bills, a 30-year structural warranty subject to the applicable warranty conditions, no financial surprises mid-build.
Prefabricated components to millimeter precision, EN 1090 technical documentation, engineering support at assembly. Shorter site window, fewer claims.
Cooperation with companies in international markets: technical support, implementation planning and coordinated deliveries.
01 — Four reasons developers choose Tigaset
Elements prefabricated to millimeter precision. Shorter schedule, fewer people on site, reduced exposure to weather disruption on site. Actual time savings depend on project design, prefabrication scope and logistics.
Galvanized steel provides corrosion protection and does not provide a food source for pests. The required fire resistance is achieved through the engineered build-up of the complete wall, floor or roof system.
Shorter build = lower cost of capital. Fewer crews on site = lower overhead. Faster handover = earlier revenue from sales or rent.
Structural steel is recyclable. Factory-controlled production and pre-cut components can significantly reduce on-site material waste compared with conventional on-site cutting and processing; actual results depend on the project.
02 — Investor economics
Factory prefabrication can shorten the programme and bring project revenue forward. Depending on project scope, design, logistics and the conventional method used for comparison, the construction cycle can potentially be up to 60% shorter. The lower structural weight can also reduce foundation requirements and potentially lower foundation costs — by up to 40% in suitable conditions — subject to structural design, ground conditions and geotechnical assessment.
up to 60%
potentially shorter build cycle
30 years
structural warranty
up to 40%
potentially lower foundation cost
100%
factory-controlled production
Indicative values. Actual results depend on project design, scope, comparison baseline, local conditions, logistics and execution methodology. The warranty applies subject to the applicable warranty conditions.
Factory prefabrication reduces exposure to weather, on-site processing and material-loss risks. Pricing and programme are established for the specific project, documentation and delivery model.
Thinner wall assemblies can increase usable floor area compared with selected conventional wall systems — potentially by 8–10% in selected project configurations. The actual gain depends on the building design and comparison baseline.
Excellent thermal performance means lower tenant bills and a higher energy class — both key drivers of asset value on EU markets and with lending banks.
One structural system, one quality standard, a repeatable schedule — ideal for serial developers, PRS/BTR funds and investors planning multiple assets in parallel.
03 — Light steel vs traditional masonry
Six parameters that in practice decide the profitability of an investment.
| Parameter | Traditional masonry | Tigaset system |
|---|---|---|
| Time to structural completion | 6–12 months | Potentially up to 60% shorter* |
| Quality repeatability | Depends on the on-site crew | High repeatability through factory-controlled production |
| Waste & material loss | Project- and processing-dependent | Significantly reduced through prefabrication* |
| Sellable area from the same plot | Baseline | Potentially +8–10% in selected configurations* |
| Structural warranty | Standard 5–10 years | 30 years |
| Weather sensitivity | High (wet processes) | Minimal — dry assembly |
* Indicative, project-dependent values. Actual results depend on the comparison method, logistics, ground conditions and detailed design assumptions.
Flexible Delivery Models
Technical coordination and structural solution.
Production, documentation and delivery.
Structural system together with coordinated on-site assembly.
04 — Proces
Every project starts with a clear read of the investor's goals and the architect's brief. We align prefabrication with the construction schedule so on-site crews arrive in defined windows — no downtime, no hidden costs, no last-minute renegotiation.
05 — Applications
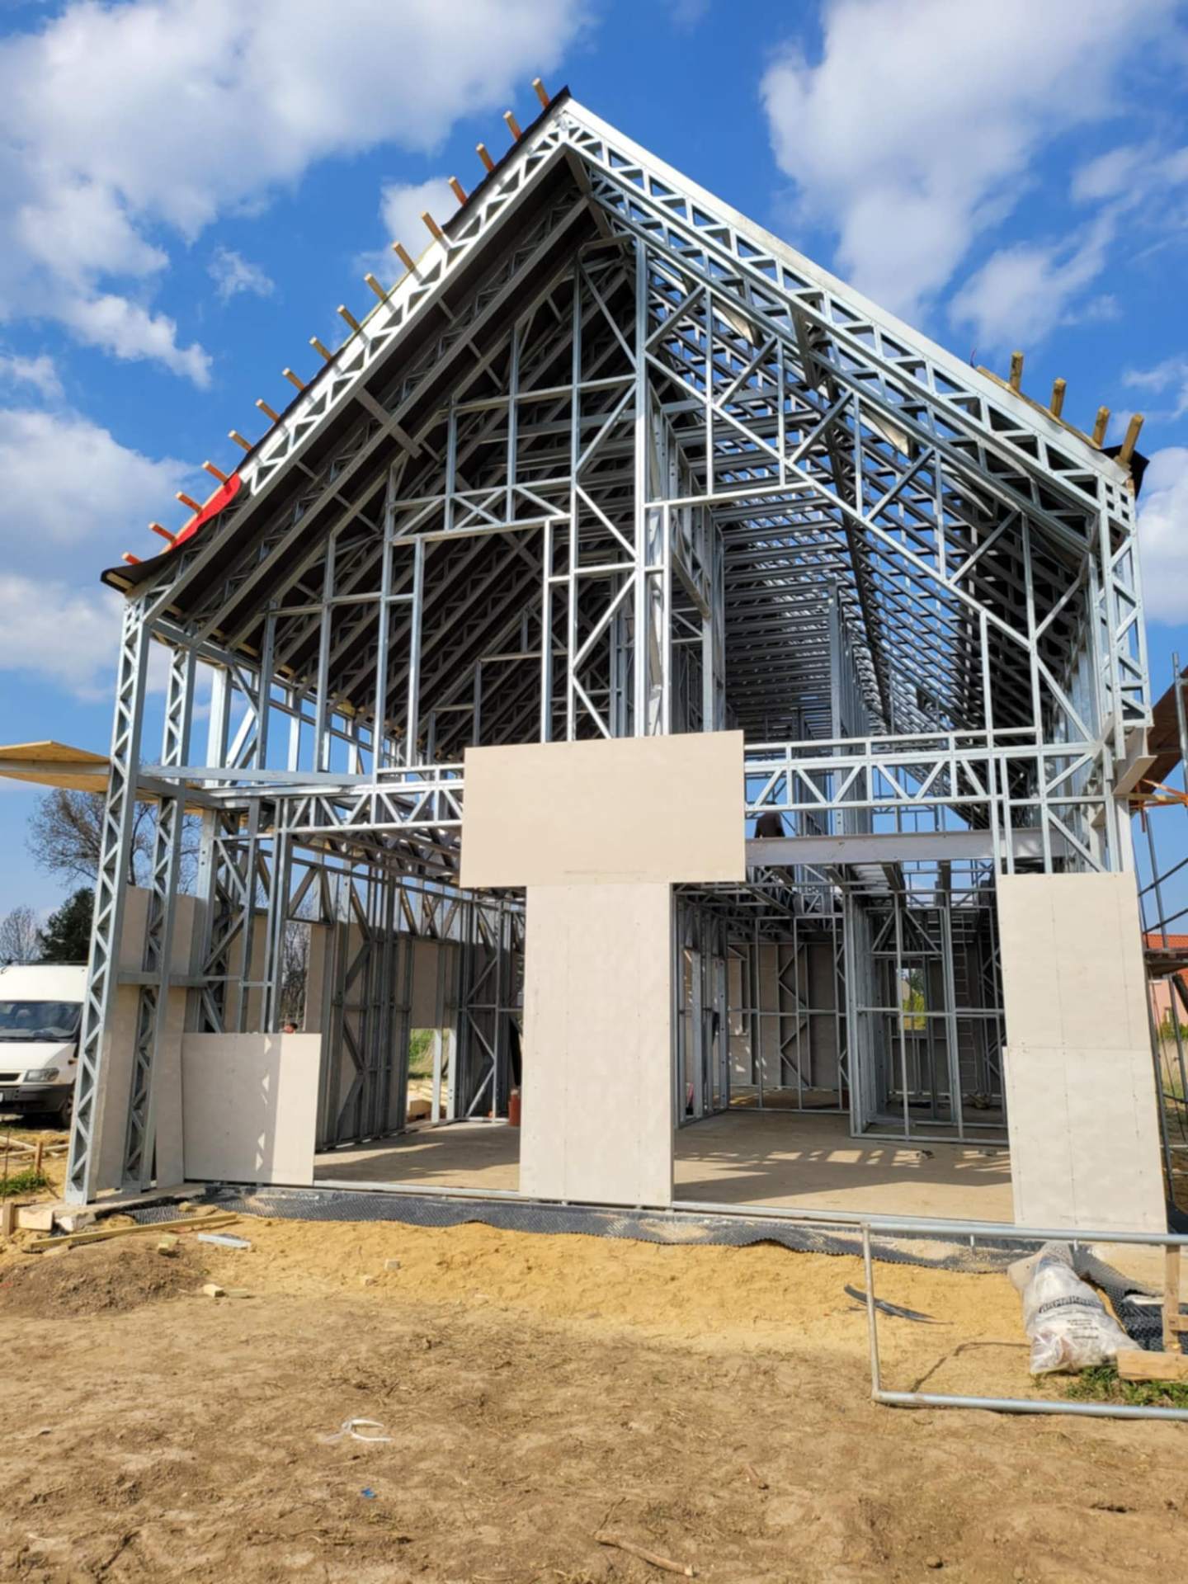
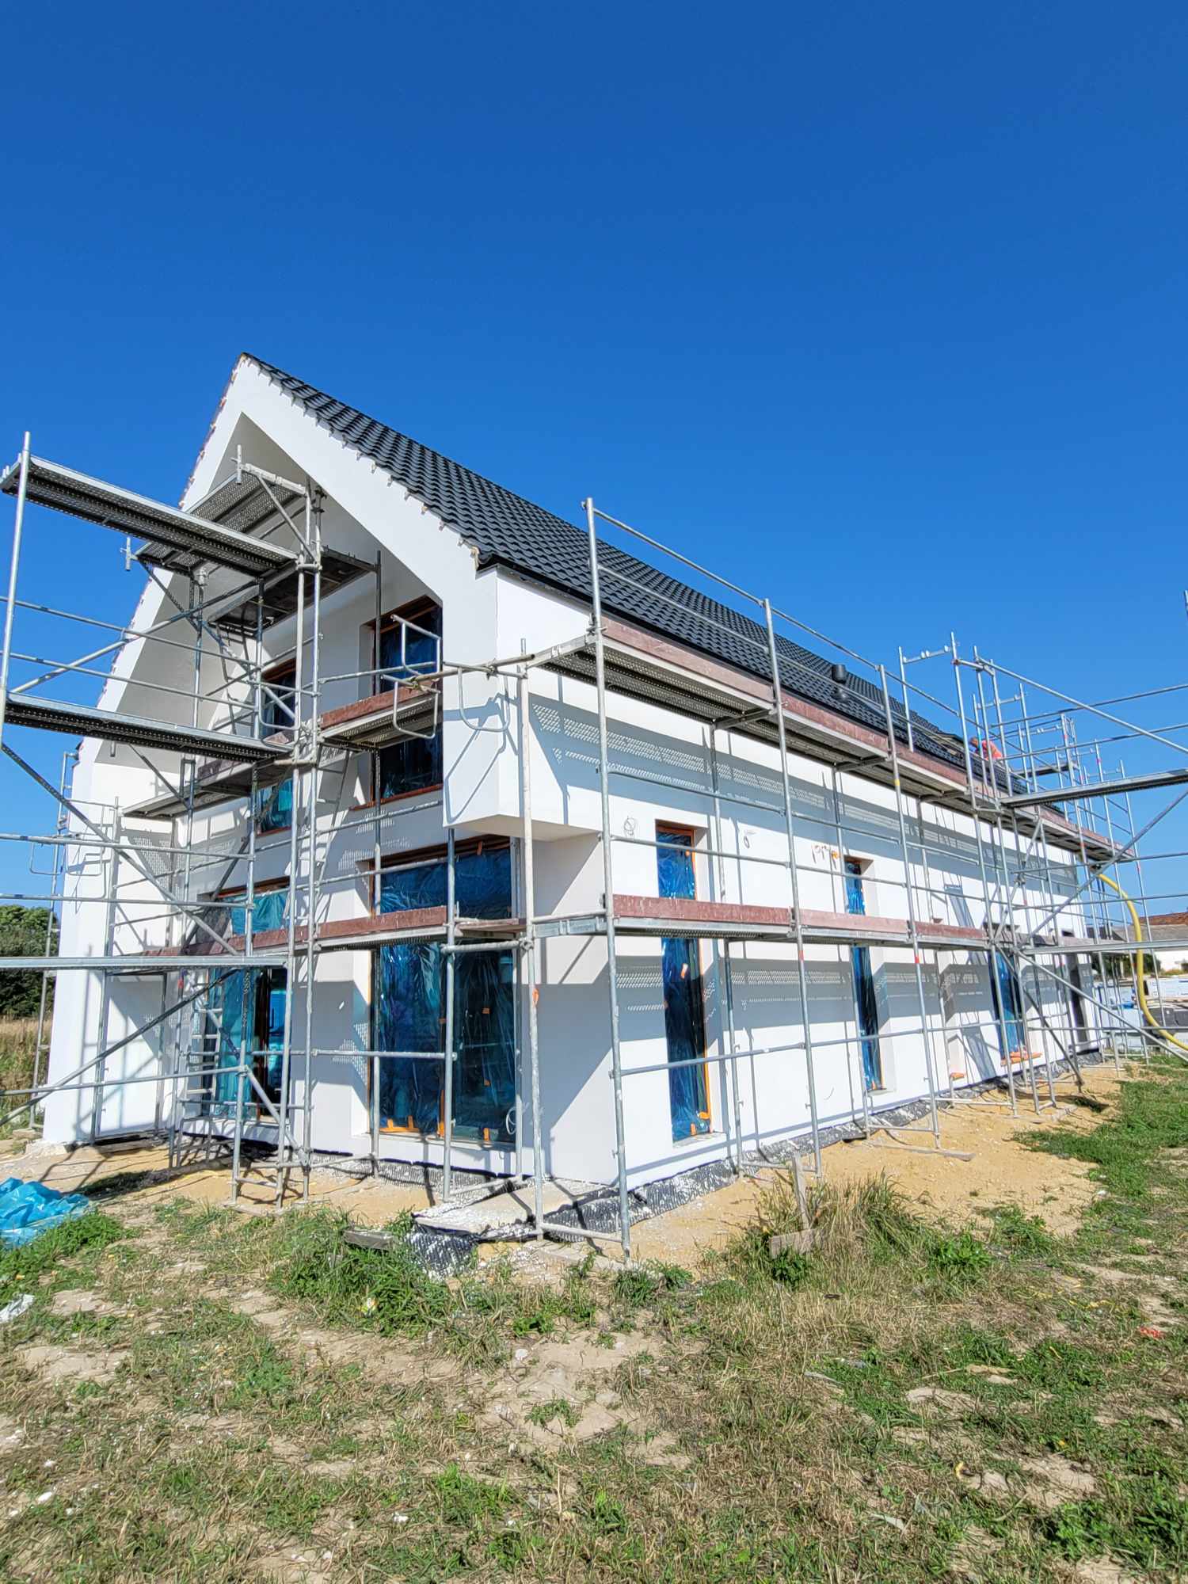
The technology supports virtually any project — from single-family homes to large-scale developments. With the appropriate heavy-steel reinforcements, which we also supply, we build up to 7 storeys.
06 — Projects
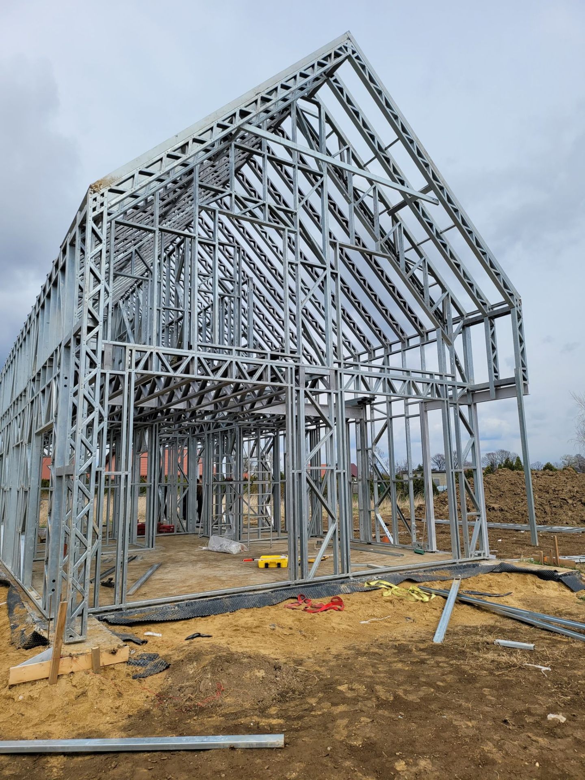
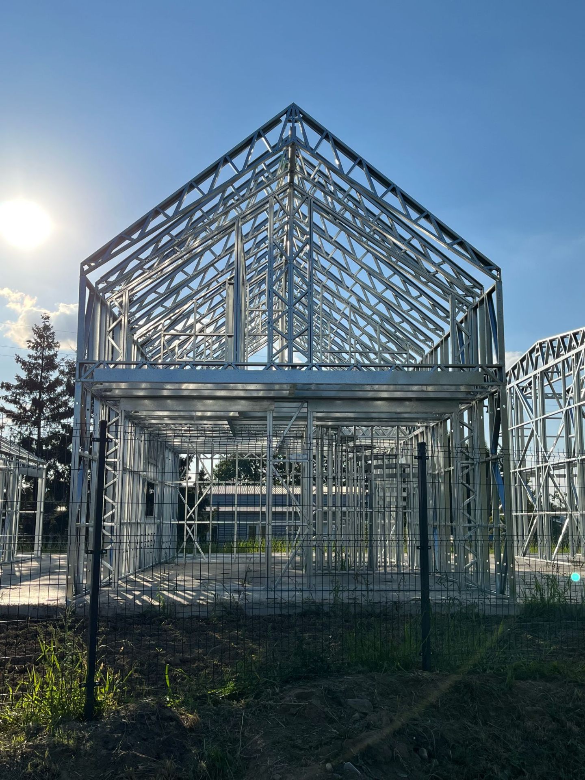
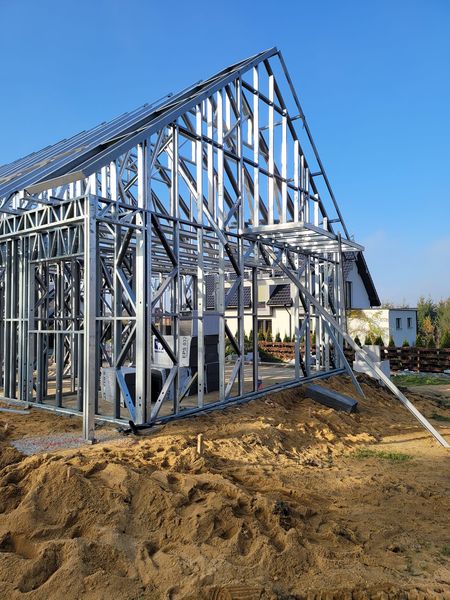
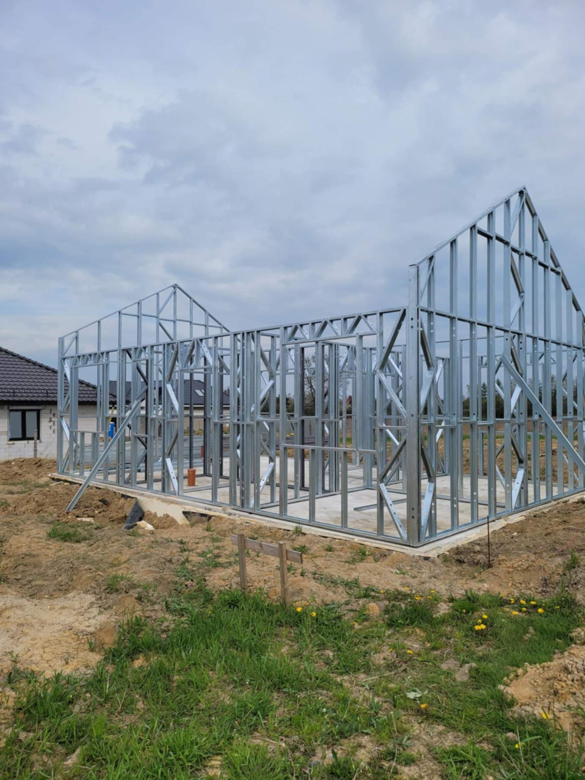
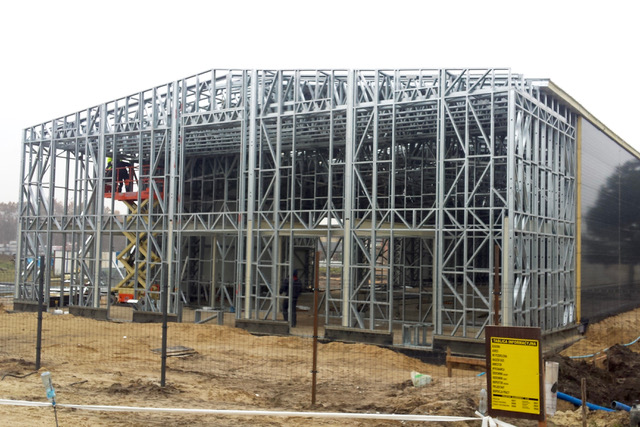
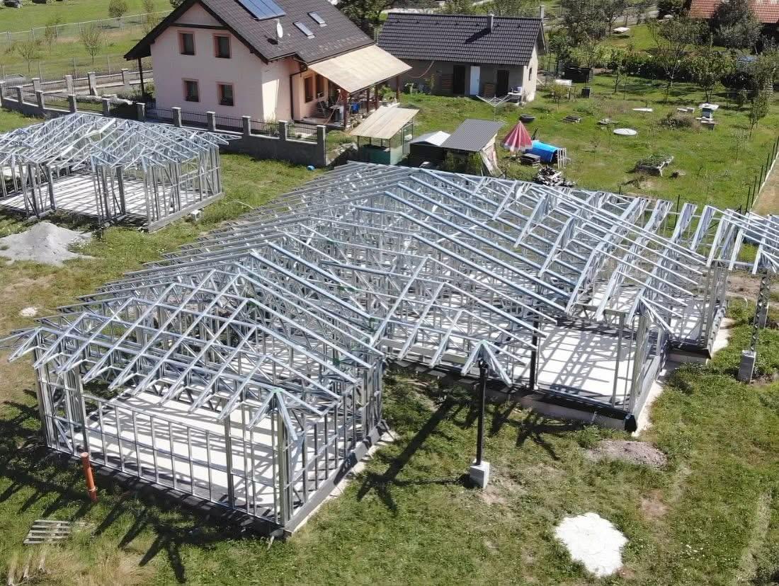
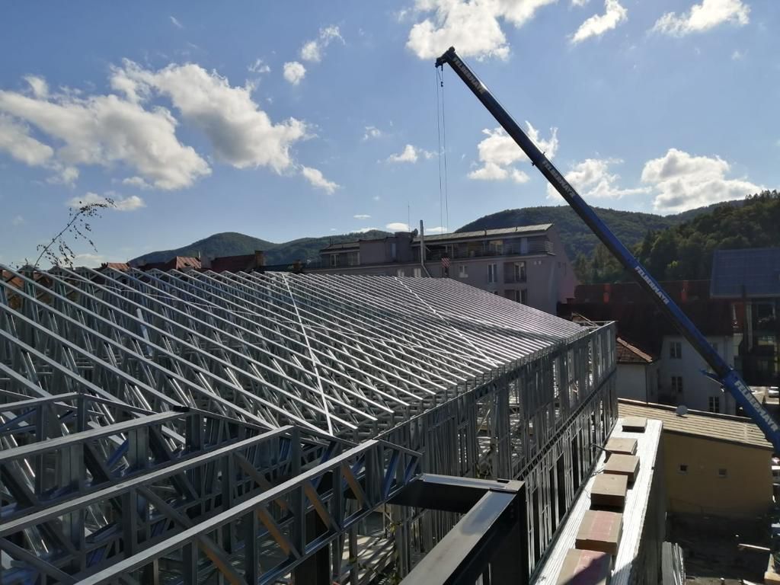
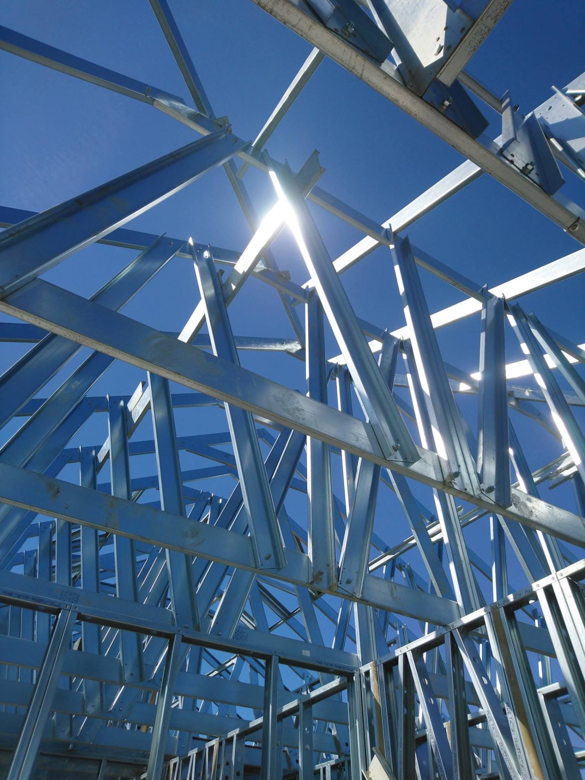
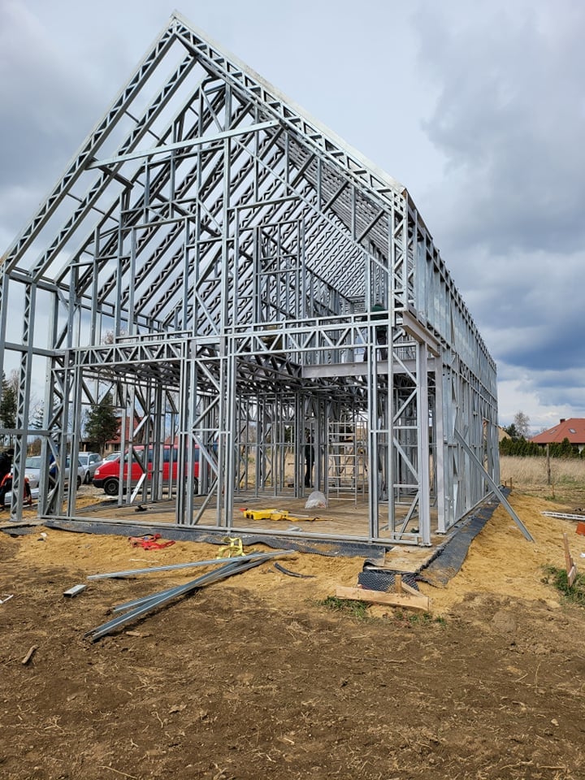
07 — International Project Delivery
We deliver international projects from documentation adaptation and prefabrication through freight and cooperation with local implementation partners. Tigaset S.A.S. in Montevideo supports our presence in Uruguay, where CIR registration remains in progress.
Technical documentation is adapted to each project's requirements and local procedures. In Uruguay, CIR registration remains in progress.
More than 20 years of experience across the people and facilities we work with supports delivery to Eurocodes and EN 1090.
Prefabrication, freight and deliveries are planned around the project programme to reduce the risk of site downtime.
We coordinate implementation with contractors and partners in the destination market, maintaining a clear flow of technical information.
STANDARD line
Proven architectural solutions for families who want a comfortable, energy-efficient home without waiting for months on site. Simple form, low running costs, European build quality.
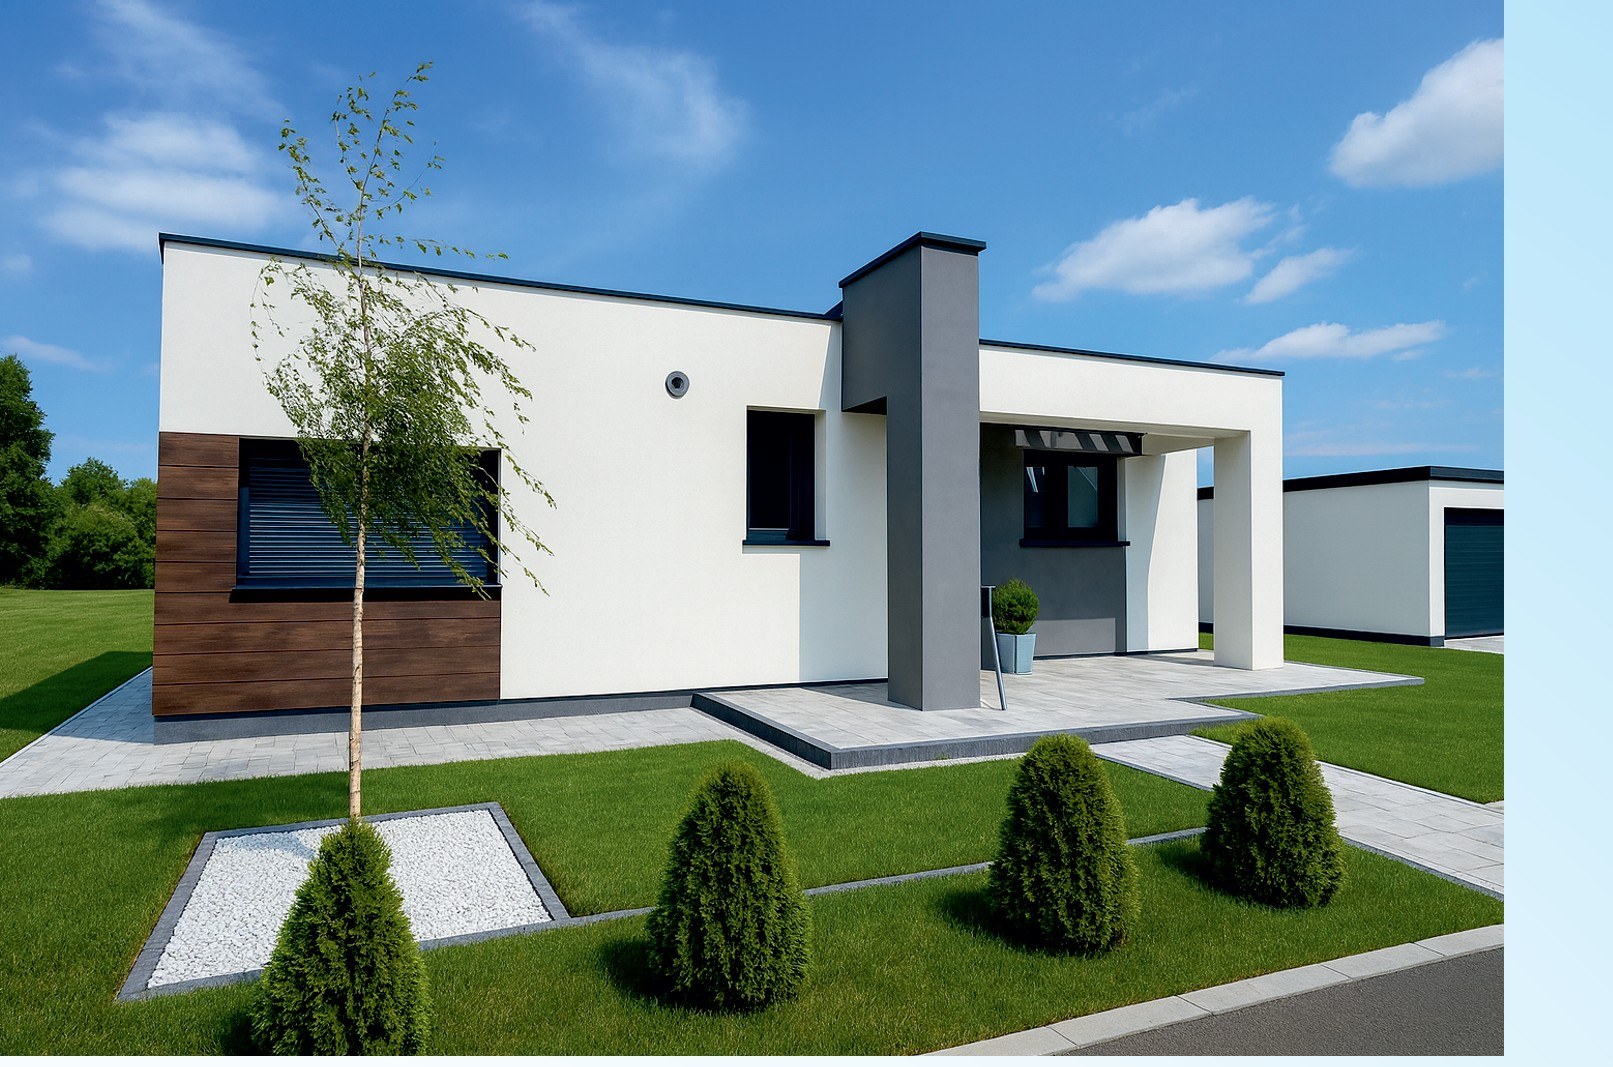
PREMIUM line
Modern design with large glazing, top-tier finishes and full project personalisation. Smart-home solutions and the highest energy class as standard.
Tigaset S.A.S. — Colonia 981/305, Montevideo, Uruguay
Certification status
CIR registration in progress
The Tigaset building system is undergoing the Uruguayan Certificado de Incorporación al Registro de un Sistema Constructivo No Tradicional por Declaración Jurada (CIR) procedure. CIR registration is in progress and has not yet been granted. The current documentation status is available on request.
08 — FAQ
What investors and developers ask us in the first conversation. Short, concrete answers.
09 — Submit Your Project
The more context you share, the more precise our first response will be. Every submission is reviewed by our engineering and commercial team.